Pamela Huffty

BEDS4
BATHS2 full 1 partial
SQUARE FEET2,680
MLS#26027744
STATUSNew Listing
PROPERTY TYPEResidential - Single Family
SUBDIVISIONSmoking Oaks
NEIGHBORHOODCONWAY NORTHWEST
Property Description
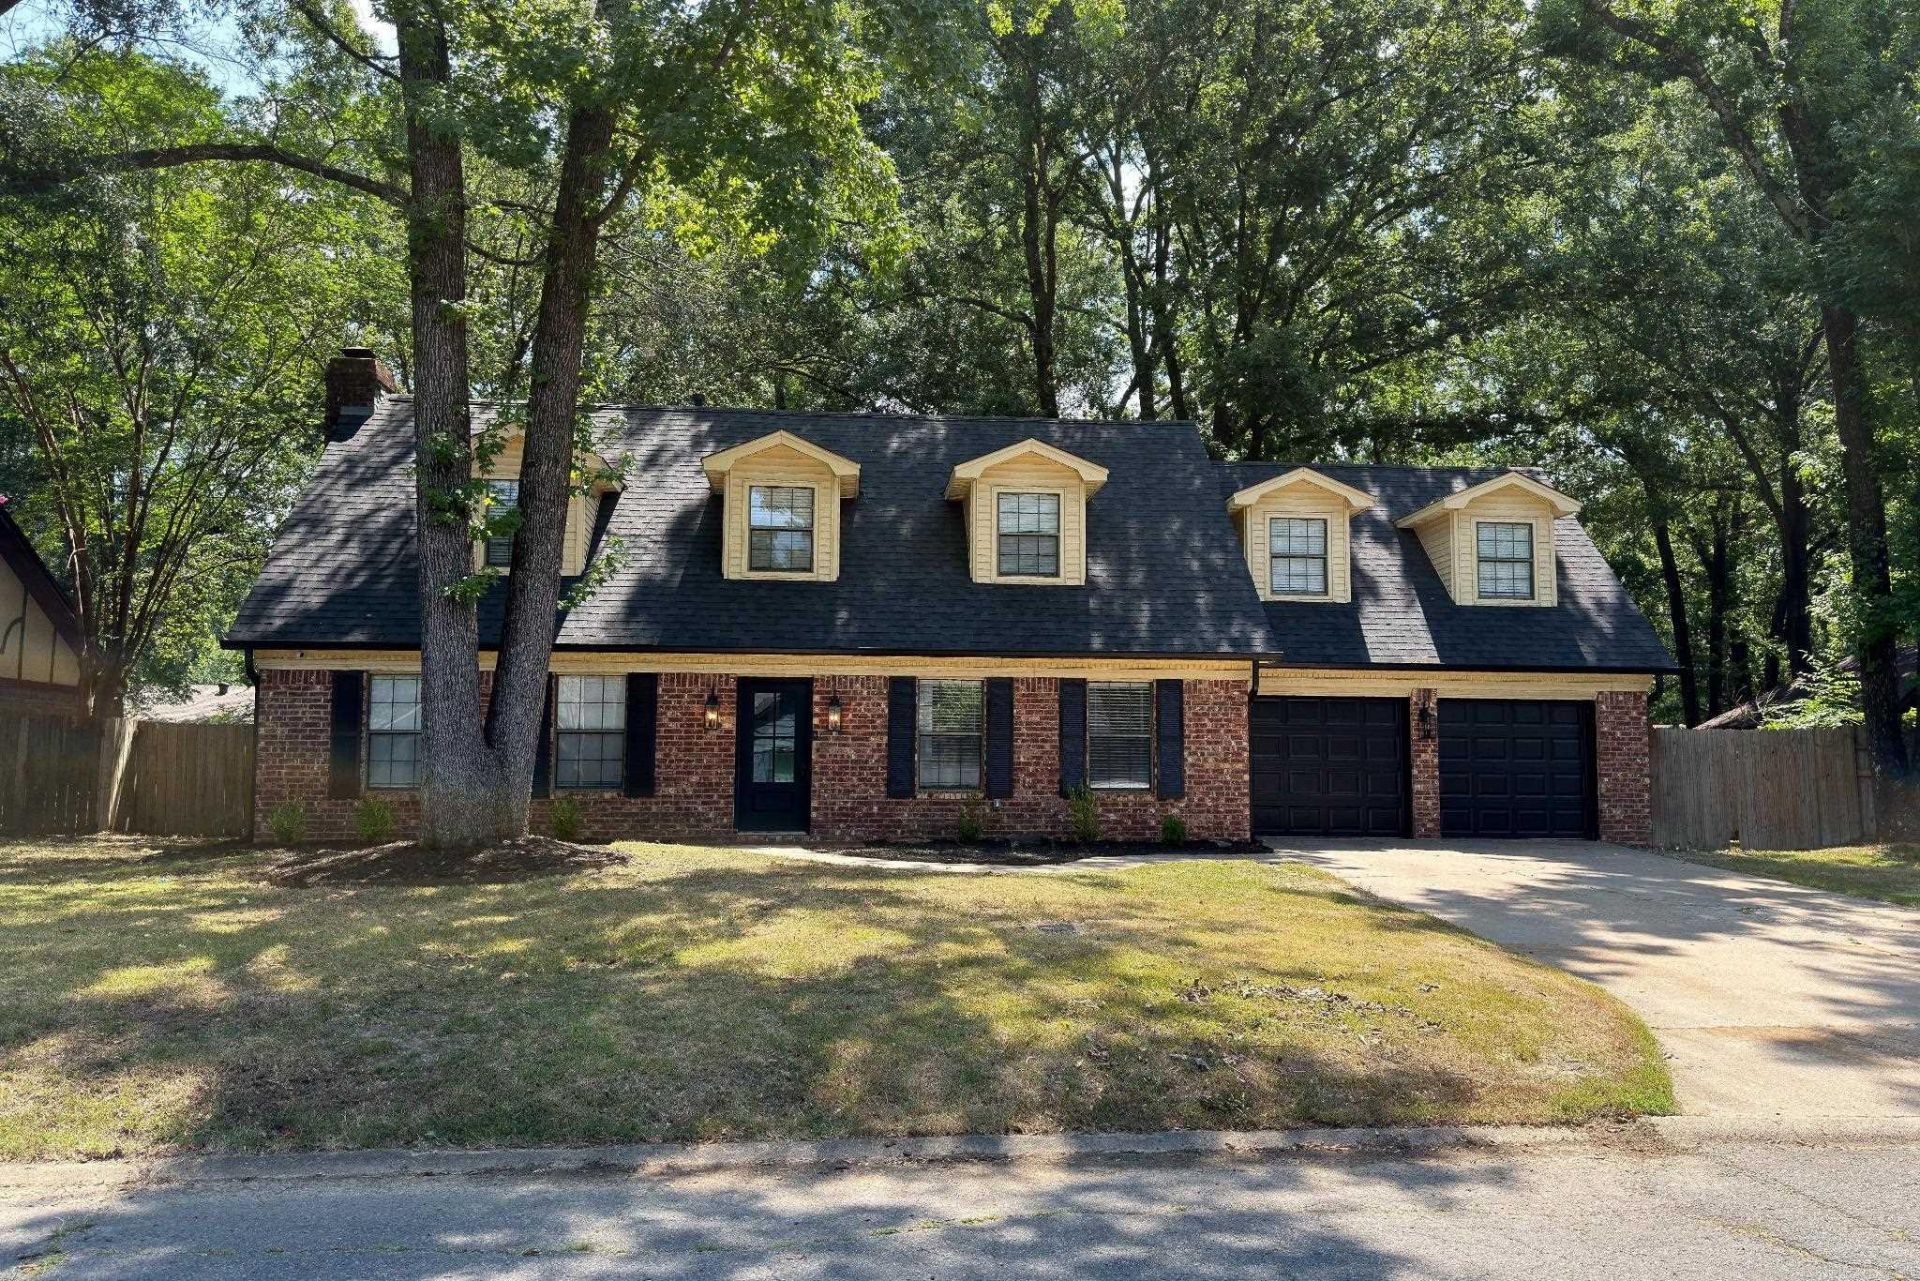
Beautifully updated and move-in ready in the heart of West Conway's desirable Smoking Oaks neighborhood. Situated on a shaded lot with a large backyard and spacious patio, this updated home offers nearly 2,700 square feet of living space designed for everyday living and entertaining. Inside, you'll find two living areas, two fireplaces, a dedicated office/flex space, abundant storage, and a functional layout that provides room for everyone. The updated kitchen features stainless appliances, granite countertops, pantry, and easy flow into the home's main spaces. Major improvements have already been completed, including a new architectural shingle roof, upstairs HVAC system, updated electrical devices, new water heater, garage doors and motors, gutters, flooring, paint, lighting, plumbing fixtures, and renovated bathrooms giving buyers peace of mind and reducing future maintenance concerns. With 4 bedrooms, 2.5 baths, smart thermostats, and modern finishes throughout, this home delivers the character of an established neighborhood with the feel of a much newer home. Conveniently located near Tucker Creek Trail, shopping, dining, and top Conway amenities.
Property Features
Property Type: Residential - Single Family
Cooling: Central
Fenced: Yes
Fireplaces: 2
Heating: Central Heat, Zoned Units
Home Style: Traditional, Contemporary
Lot Size: 0.25 Acres
Roof Type: Architectural Shingle
Stories: 2.0
Taxes: $2,819
Year Built: 1982
Amenities
Washer Connection
Dryer Connection-Electric
Water Heater-Electric
Smoke Detector(s)
Security System
Window Treatments
Walk-In Closet(s)
Ceiling Fan(s)
Walk-in Shower
Kit Counter- Granite Slab
Patio
Porch
Fully Fenced
Outside Storage Area
Guttering
Wood Fence
Feature Descriptions
Appliance(s)/Kitchen Equipment: Built-In Stove, Microwave, Dishwasher, Pantry, Refrigerator-Stays
Area Amenities: Fitness/Bike Trail
Dining: Separate Dining Room, Eat-In Kitchen
Exterior: Brick, Metal/Vinyl Siding
Fireplace: Two, Decorative/Non-Functional
Flooring: Luxury Vinyl
Lot descriprion: Level, In Subdivision
Lot Dimensions: 0.25 acre(s)
Other Room(s): Formal Living Room, Den/Family Room, Bonus Room, Laundry
Parking Notes: Garage, Two Car, Auto Door Opener
Security: yes
Sewer: Public Sewer
Water: Public Water
Listed By / Shown By
Listed By
Agency Name: Nelson & Associates
Agency Phone: 501-329-1000
Shown By
Agent Name: Pamela Huffty
Agent Phone: (501) 206-8972
Agency Title: Crye-Leike Real Estate Services

Source: Arkansas MLS
Estimate Your Payment
Estimated Payment
$ 1,153.46 per month $812.11 Principal & Interest $234.92 Property Tax $106.43 Homeowner's InsuranceChange Payment Information
Privacy Policy / DMCA Notice / ADA Accessibility


This site is hosted, designed and copyright
© 1994 - 2026 by
Delta Media Group, Inc. -- Patent Pending --
10 Woodbridge Drive | MLS# 26027744
This single family home located at 10 Woodbridge Drive, Conway, AR 72034 is currently listed for sale with an asking price of $364,900. This property was built in 1982 and has 4 bedrooms and 2 full and 1 partial baths with 2680 sq. ft. Woodbridge Drive is located in the Smoking Oaks subdivision. Search Smoking Oaks real estate on pamhuffty.crye-leike.com today.